The Model Z
Coming Soon
Contact UsSquare Feet
2952
Bedrooms
4
Bathrooms
3.5
Integrated Jadu
390 SQ FT
Structure
Light-Gauge Steel Framing
Sustainability
All-Electric, Solar-Ready, & EV-Ready
Model z
Floor Plan


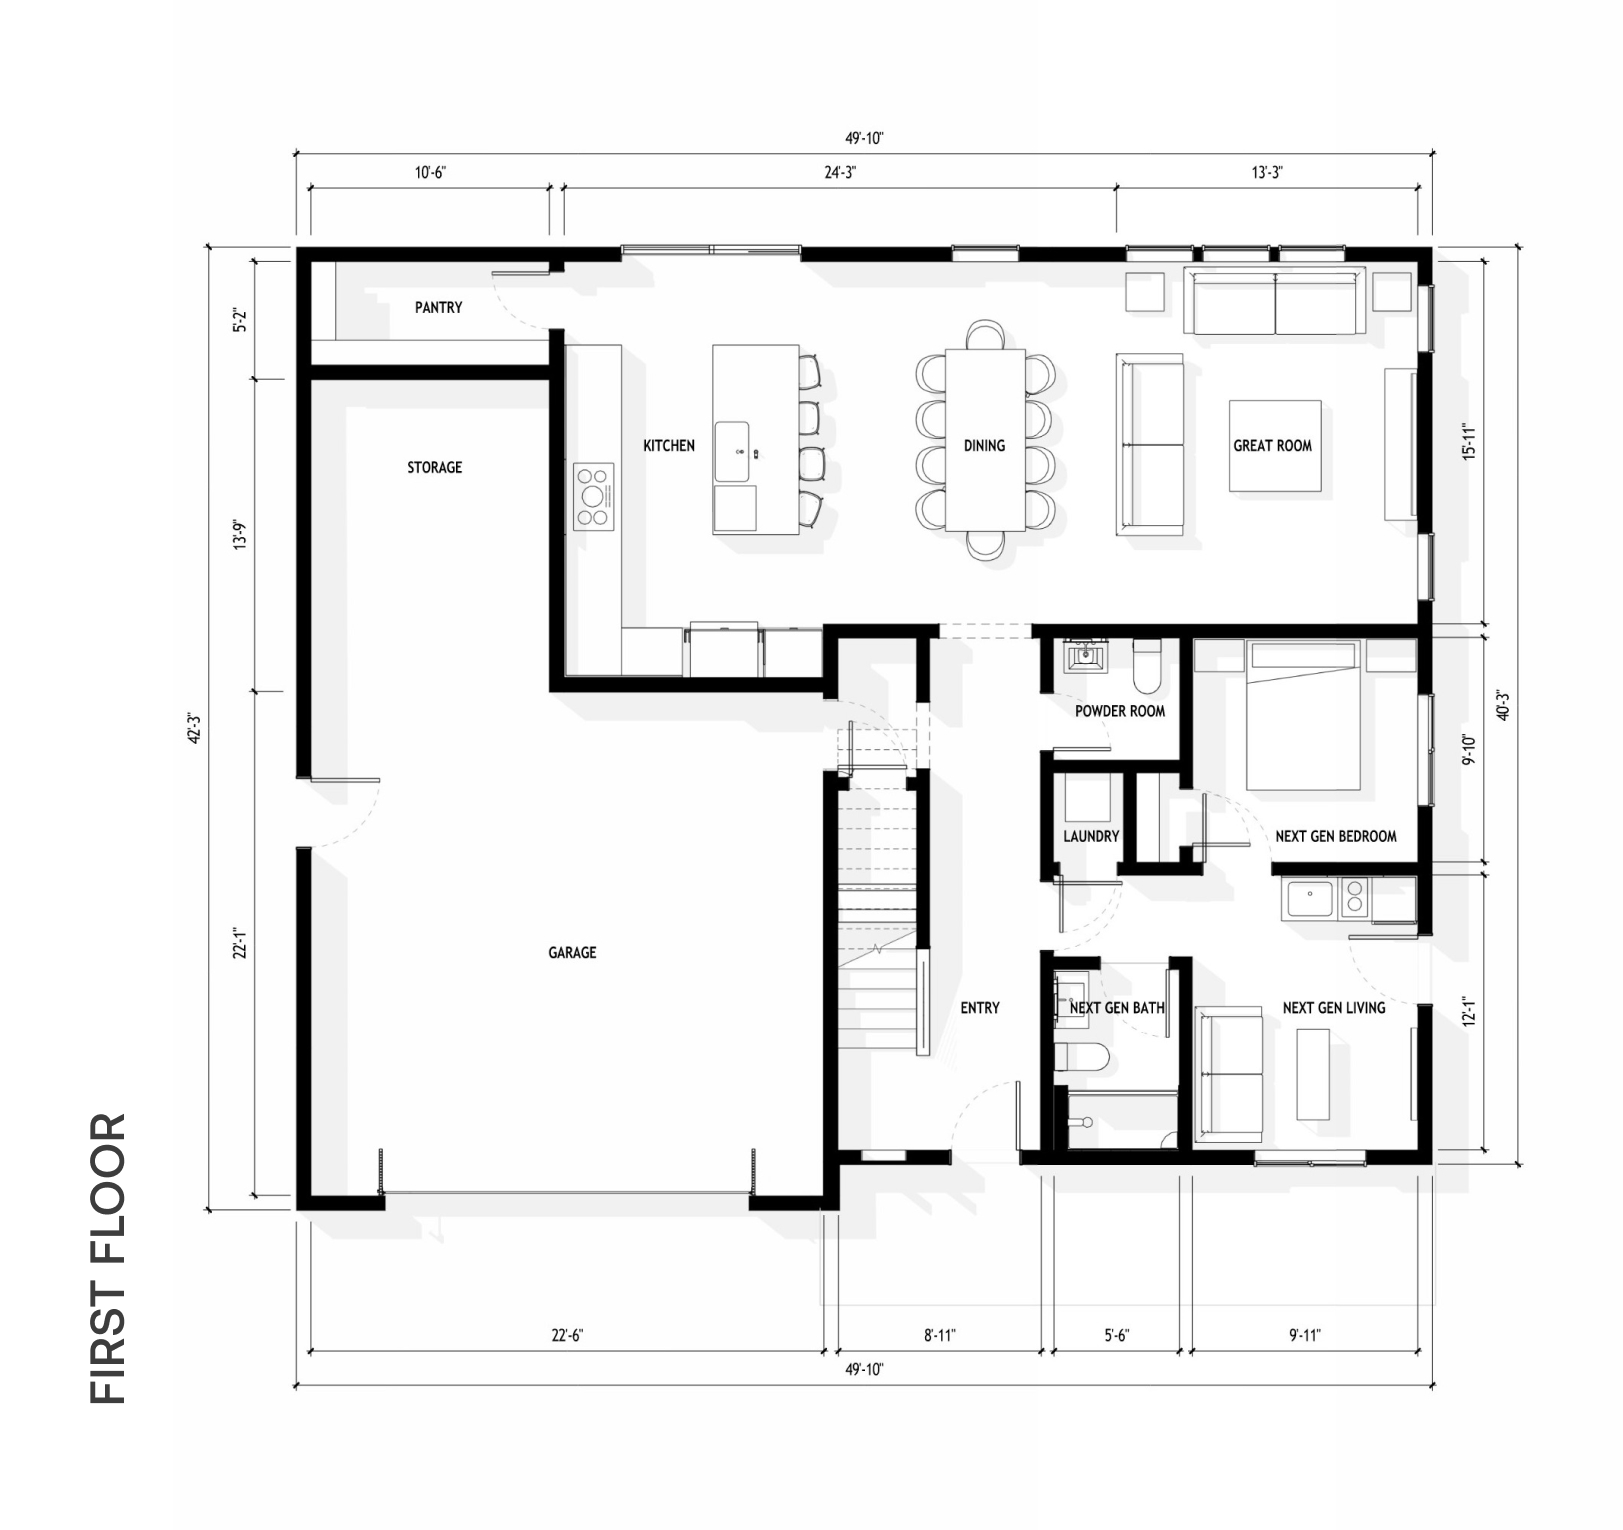
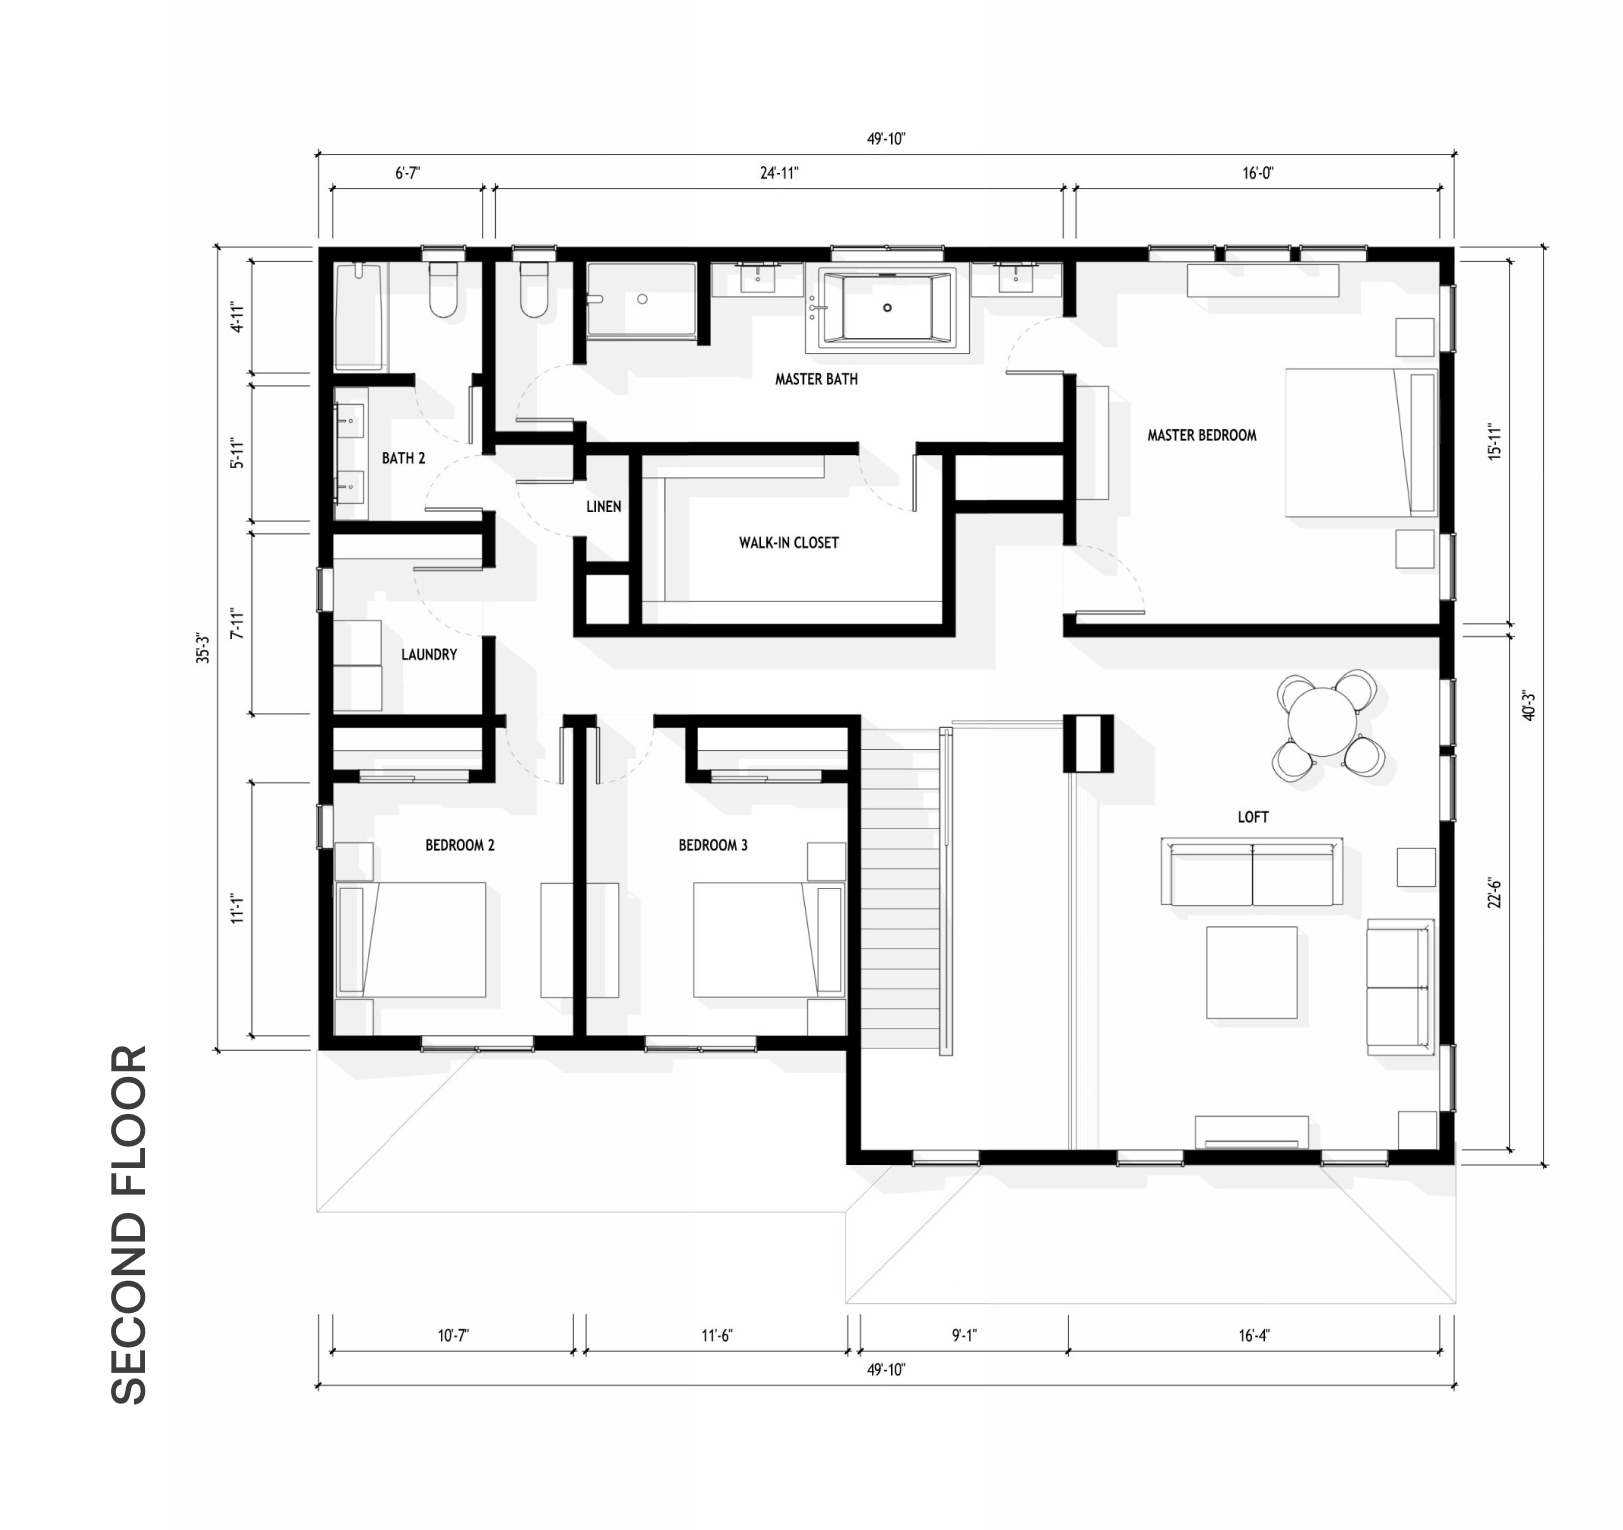
The Art of the Floor Plan
The Model Z is designed for those who value both communal connection and personal retreat. The layout prioritizes flow and natural light, ensuring that the home feels bright and expansive from the moment you step through the door.
Less Waste, More Durable
Four Dedicated Bedrooms
Open-Concept Living
The Junior accessory dwelling unit: Infinite Possibilities
A hallmark of the Model Z is the integrated 378-square-foot Junior Accessory Dwelling Unit. This self-contained space is built to the same standards as the main residence, providing a premium flexible environment for:
Multigenerational Living
A private, accessible space for family.
The Professional Suite
A quiet, detached-feel office for the modern remote executive.
Smart Investment
An effortless way to provide guest housing or generate rental potential.
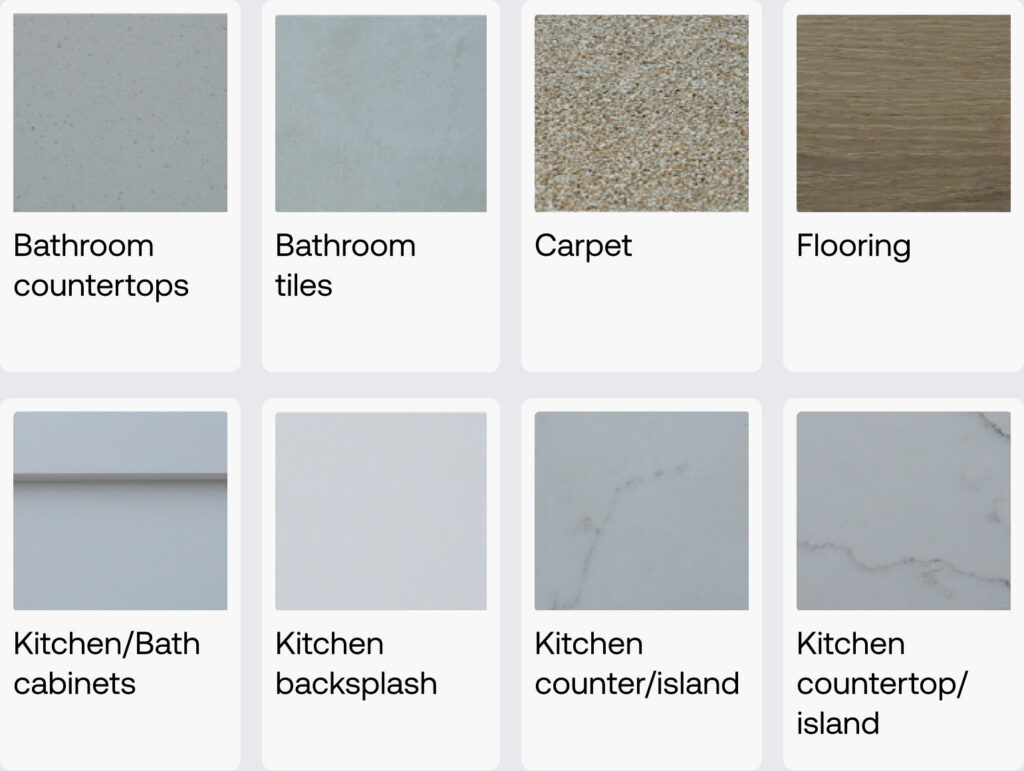
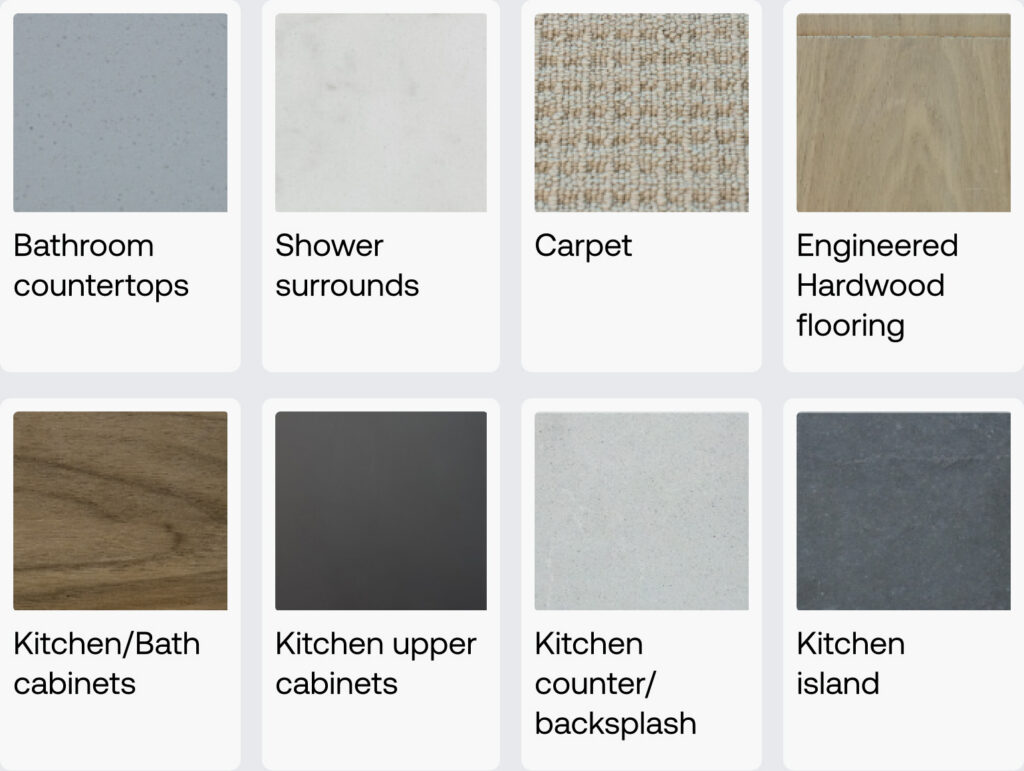
Refined Finishes
Choose from our curated designer palettes to personalize your space. From high-performance countertops to European-style cabinetry, every finish in the Model Z is selected for its aesthetic appeal and its ability to withstand the rigors of daily life.
Daybreak
Twilight
Find your veev
Explore the latest Veev homes on the market, with more on the horizon.
Sold
$2,558,000
San Jose, CA
San Jose, CA
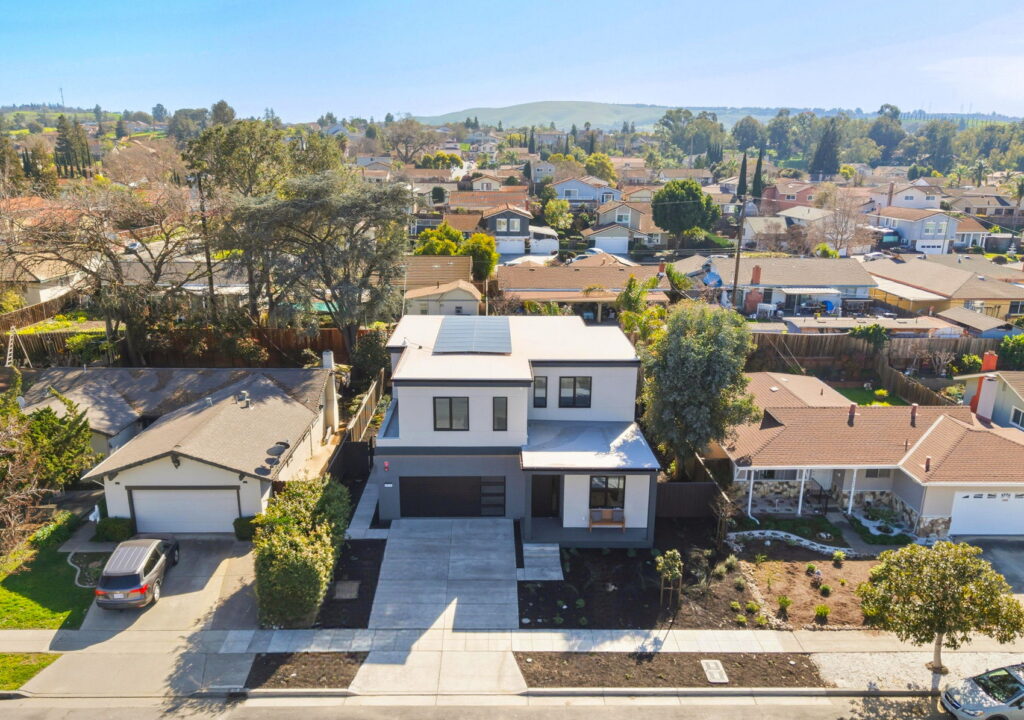
2652 Orinda Dr, San Jose, CA 95121
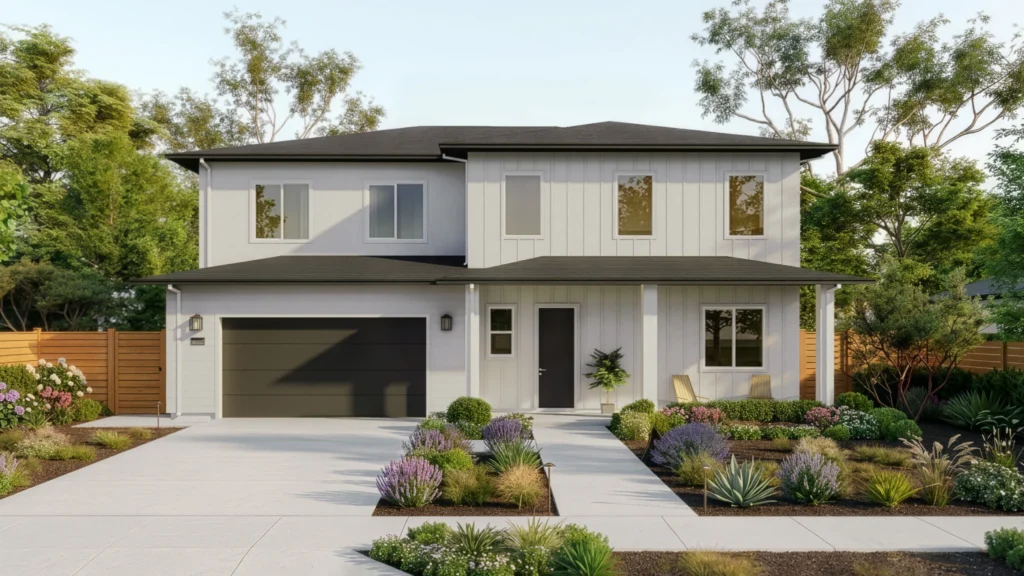
Coming Soon
Santa Rosa, CA

5932 Lyric Ln, Santa Rosa, CA 95404, USA
About Veev :
Learn MoreWe’re redefining exceptional living for a better and more sustainable world. And we’re doing it one luxury home experience at a time. Find out why there’s no place like Veev.